Floor Plans

A variety of floor plans, from one to two bedrooms, each with in-unit laundry and space to make your own.

The Emerald

1 Bed | 1 Bath
717 sqft
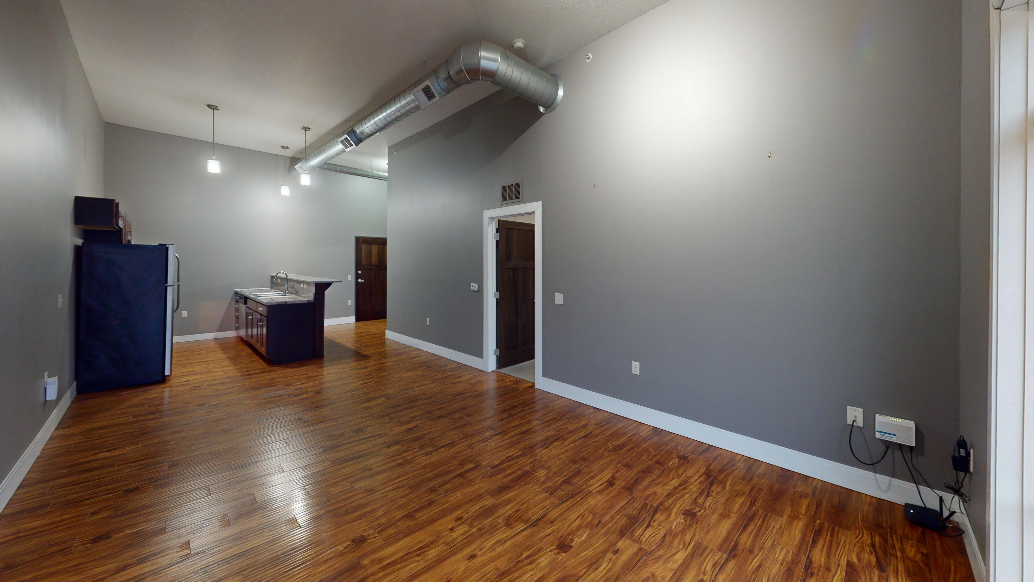
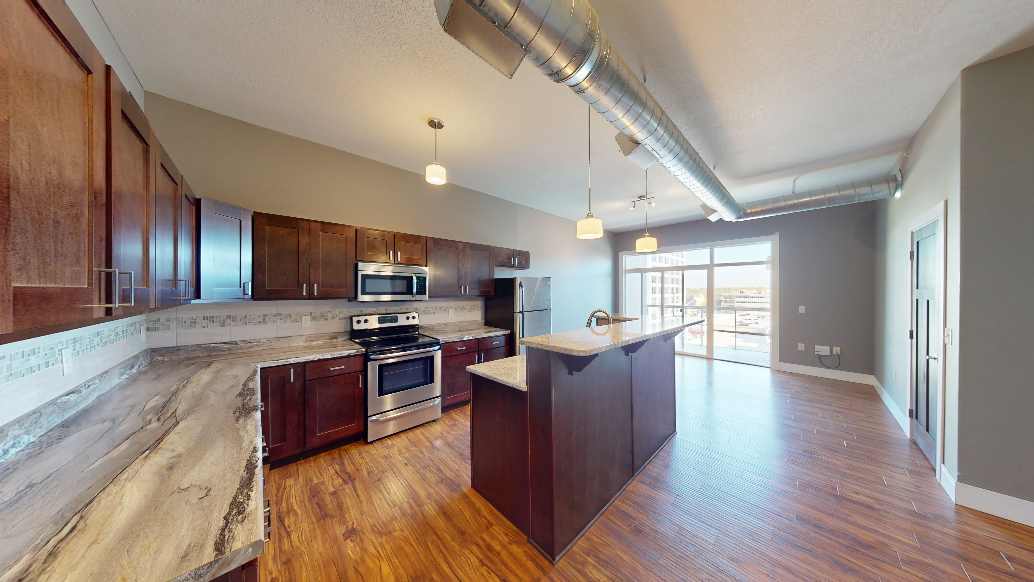
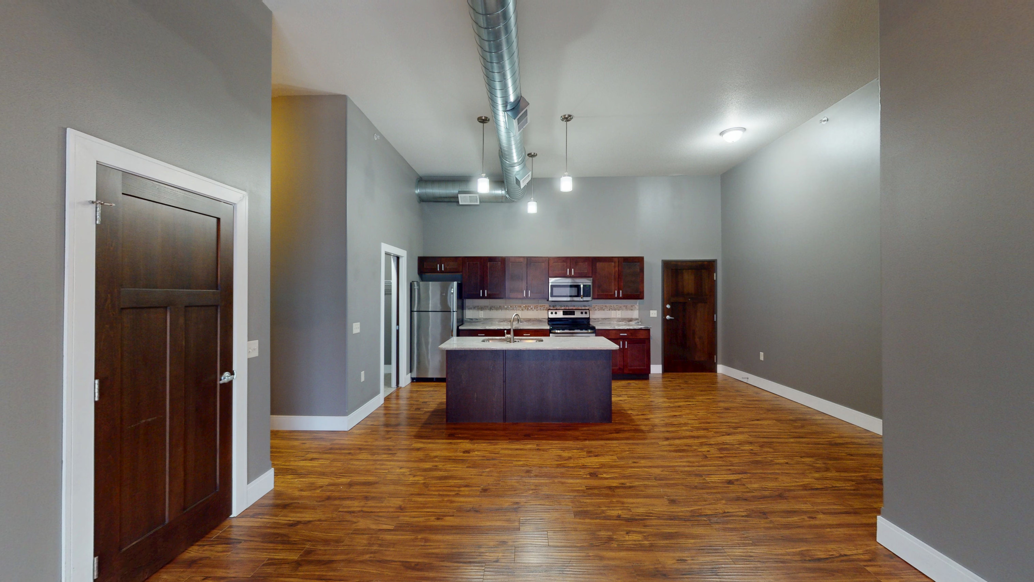
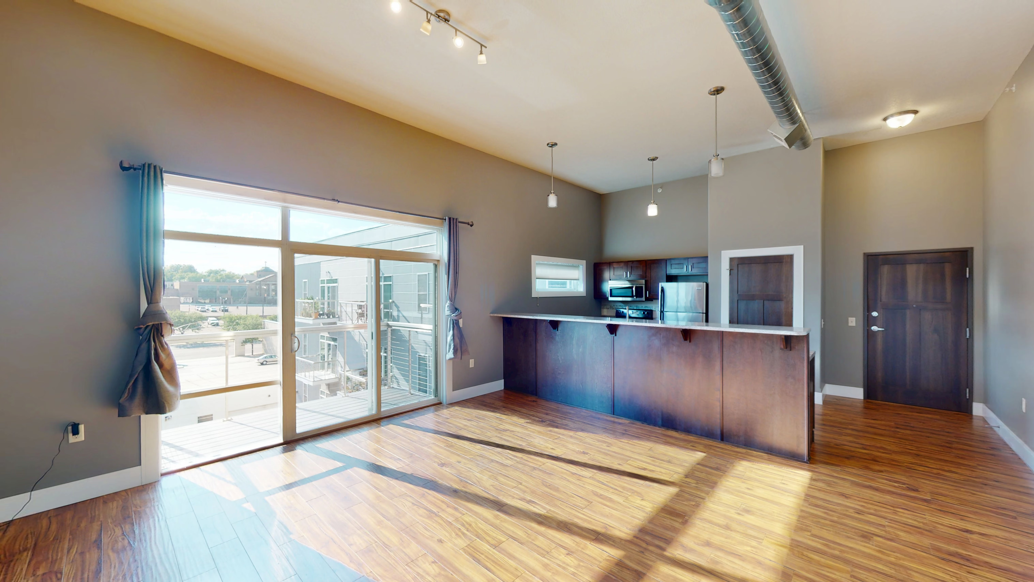
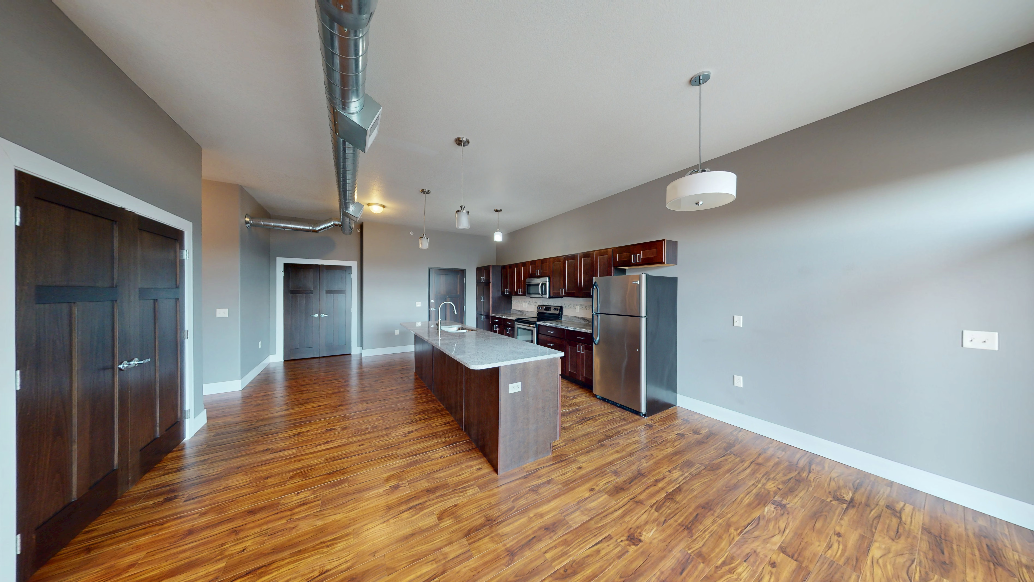
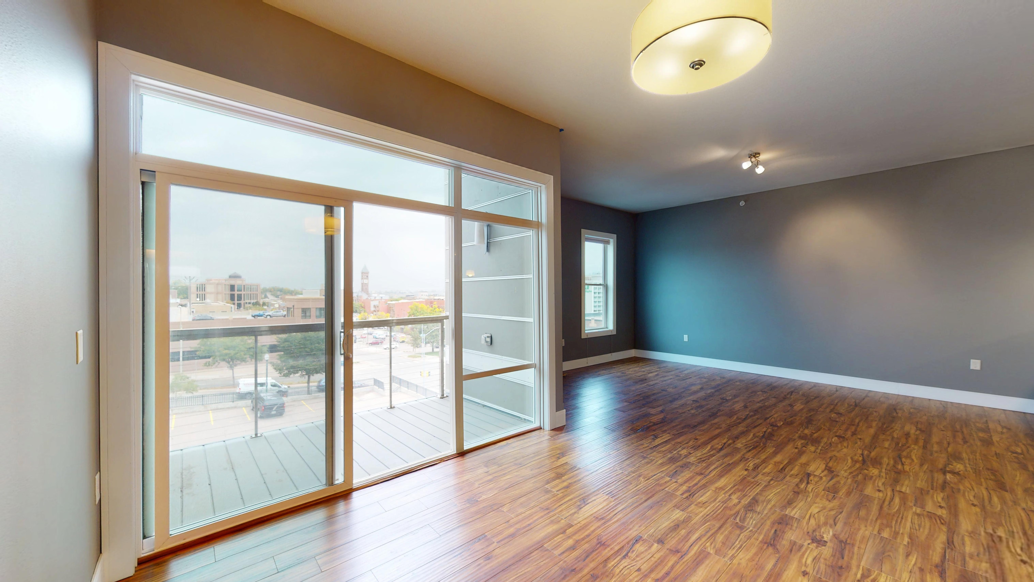
Apartment interior at Dakota Lofts in Sioux Falls, South DakotaView 3D TourApply Now

The Ruby

1 Bed | 1 Bath
717 sqft
Apartment interior at Dakota Lofts in Sioux Falls, South DakotaView 3D TourApply Now

The Pearl

1 Bed | 1 Bath
794 sqft
Apartment interior at Dakota Lofts in Sioux Falls, South DakotaView 3D TourApply Now

The Amethyst

2 Bed | 2 Bath
1,172 sqft
Apartment interior at Dakota Lofts in Sioux Falls, South DakotaView 3D TourApply Now

The Jade

2 Bed | 2 Bath
1,172 sqft
Apartment interior at Dakota Lofts in Sioux Falls, South DakotaView 3D TourApply Now

The Sapphire

2 Bed | 2 Bath
1,300 sqft
Apartment interior at Dakota Lofts in Sioux Falls, South DakotaView 3D TourApply Now

The Quartz

2 Bed | 2 Bath
1,300 sqft
Apartment interior at Dakota Lofts in Sioux Falls, South DakotaView 3D TourApply Now

The Citrine

2 Bed | 2 Bath
1,450 sqft
Apartment interior at Dakota Lofts in Sioux Falls, South DakotaView 3D TourApply Now

The Opal

2 Bed | 2 Bath
1,450 sqft
Apartment interior at Dakota Lofts in Sioux Falls, South DakotaView 3D TourApply Now

See What's Included

Explore the community and in-home amenities available at Dakota Lofts.

View Amenities
Come Take A Look

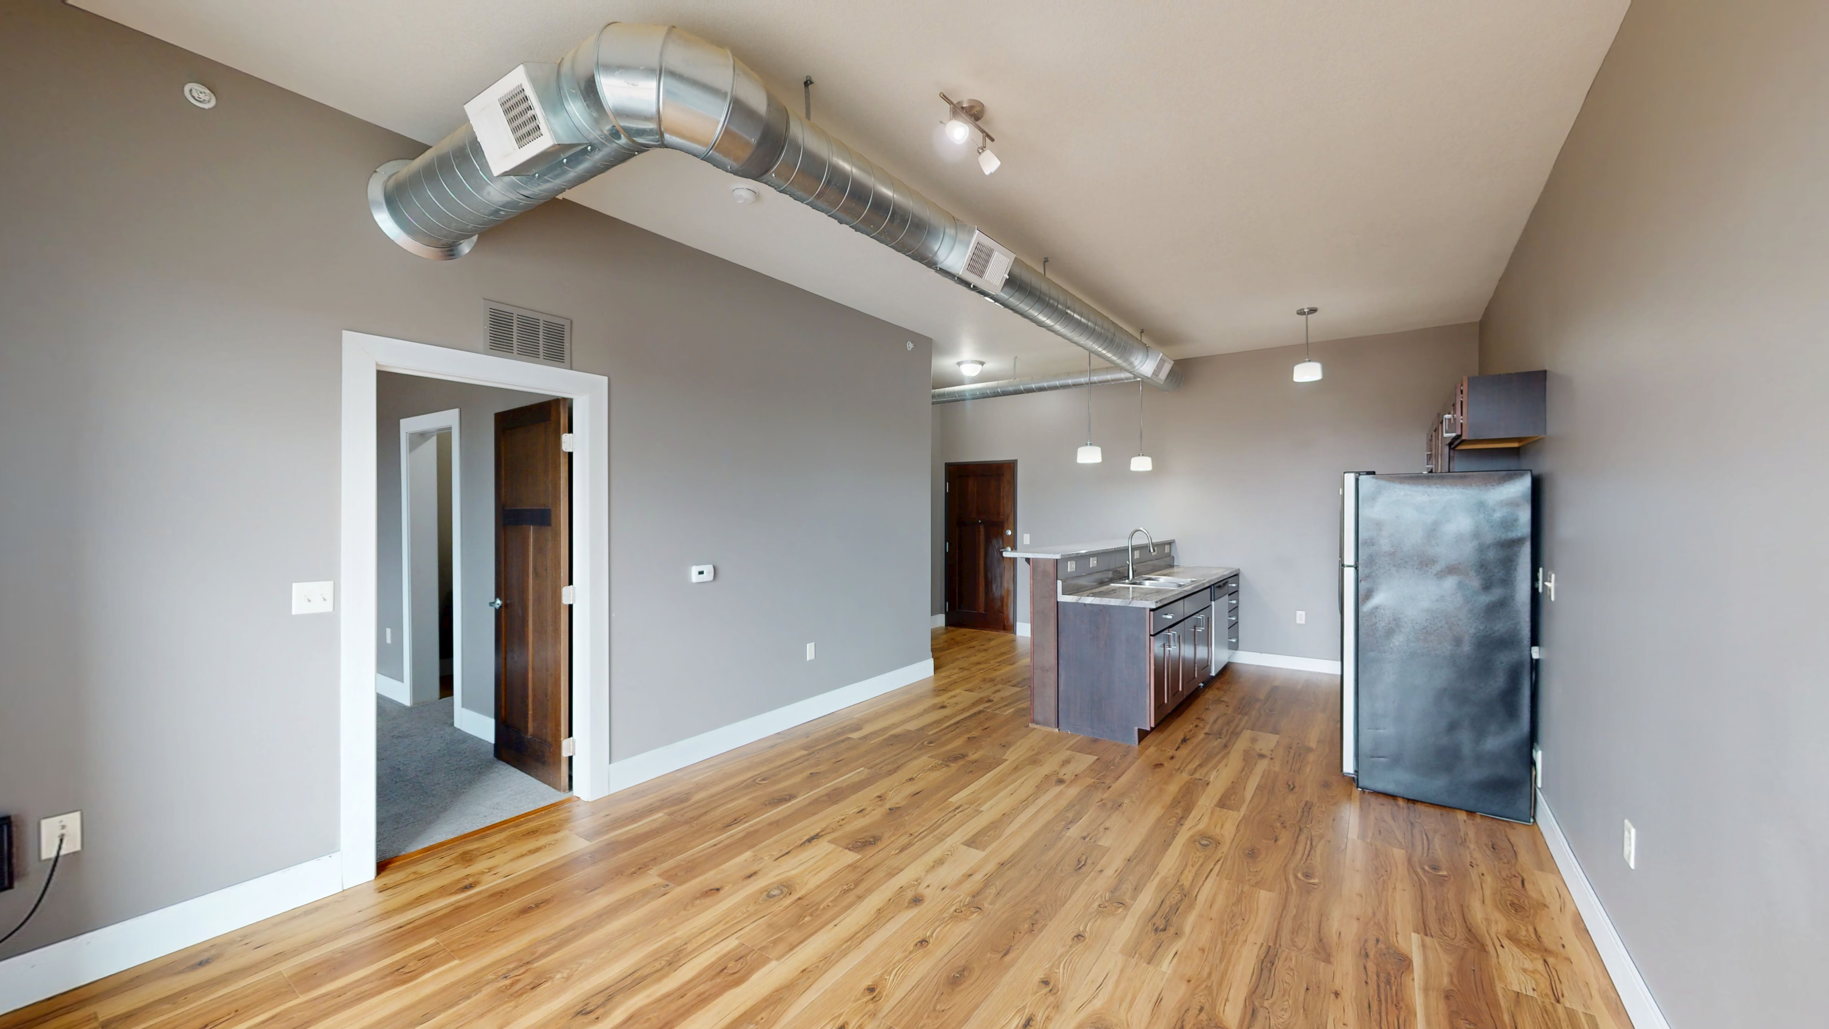
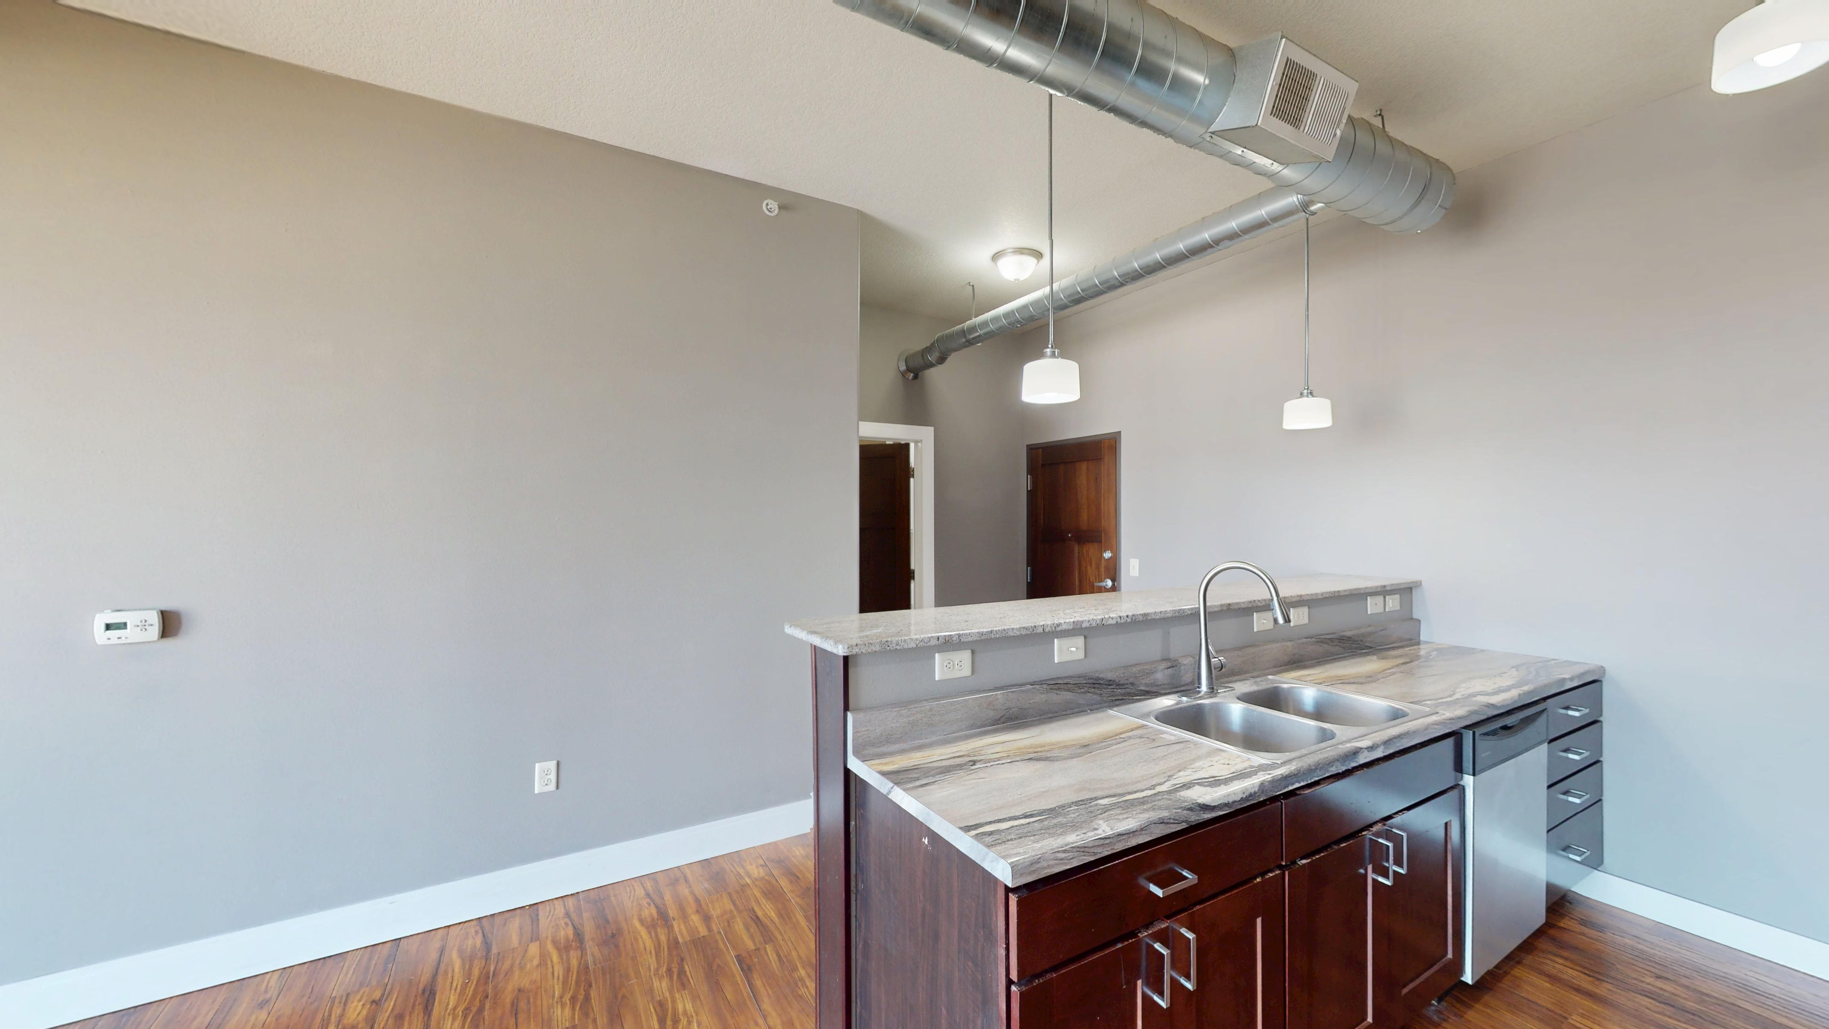
Walk through Dakota Lofts in person and find the layout that fits.

Schedule a Tour